WAREHOUSE FACILITY IN BROOKLINE
Brookline, Massachusetts
51,542 sq. ft.
Nov 11 - Nov 25 | 2024
As-Built Plans
Project Overview
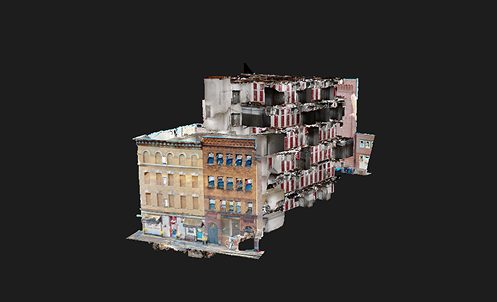
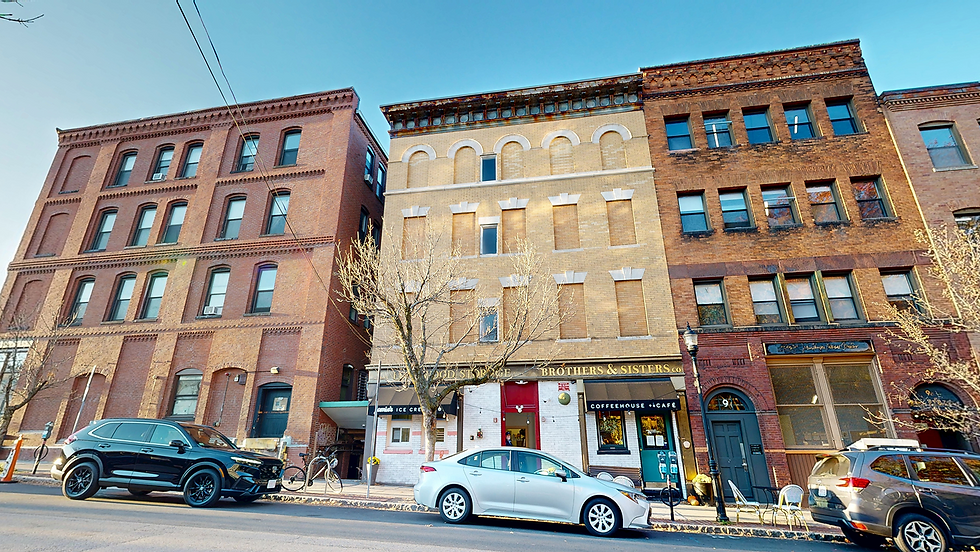
Positioned in the busy urban core of Brookline, Massachusetts, this seven-story, 51,542 sq. ft. storage facility features split-level units, irregular floor layouts, and visible MEP infrastructure. AS-BUILT DRAWING SERVICES completed a full as-built survey to produce precise documentation supporting facility management, future upgrades, and long-term operational planning across all levels.
Deliverables
High-density point cloud data across all floors
360° digital walkthrough for project coordination and review
Architectural as-built drawings: floor plans, RCPs, elevations
Fully annotated CAD and PDF sheets organized per level


Our Role & Technology
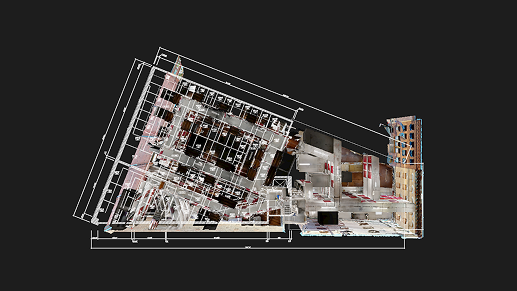
The team executed a complete seven-level LiDAR survey integrating detailed geometry and structured modeling.
Generated consistent point cloud datasets using high-precision scanning workflows.
Developed a Revit model including units, stairs, sublevels, and vertical systems.
Produced fully annotated AutoCAD sheets prepared for layout and submission.
Key Challenges & Solutions
Irregular Layouts: Non-linear floor geometry aligned through targeted point cloud cross-referencing.
Low Lighting: Scanner placement and data correction optimized visibility in dark or obstructed areas.
Unit-by-Unit Detailing: Each storage unit modeled individually for spatial clarity and design accuracy.
OUR WORKFLOW:Scan, Process,
3D Modeling and Deliver



David Williams
Director of Market Development at SSG Development, LLC
"The scope grew, kept up at every step"
What started as a simple floor plan request quickly expanded and AS-BUILT DRAWING SERVICES (Formerly DCMS Network) handled every additional deliverable with speed and accuracy. Having the scan made it easy to request more.