As-Built Drawing Services for Every Project Type

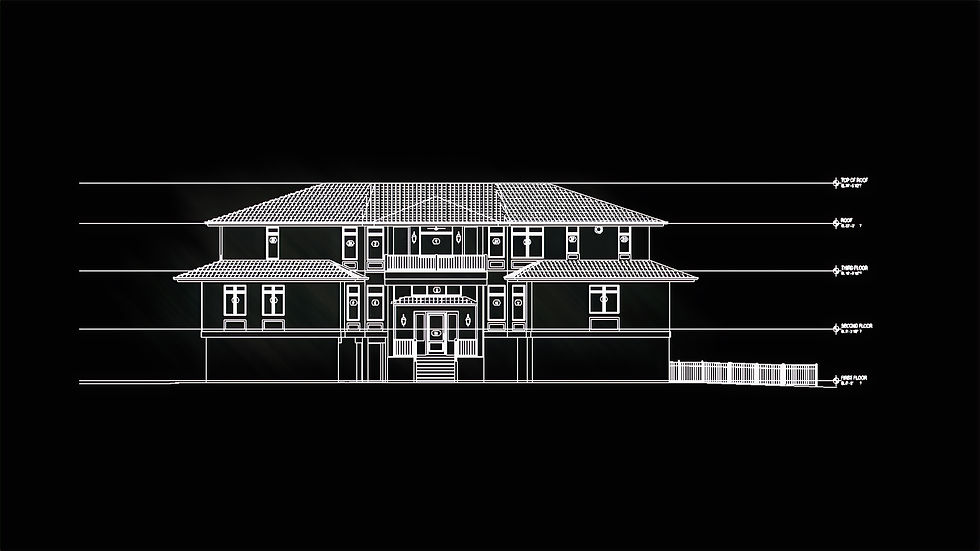
Accurate existing-condition drawings help architects, property managers, and project managers make better decisions before renovation, expansion, or construction begins. As-Built Drawing Services uses 3D LiDAR scanning, photogrammetry, CAD drafting, and BIM modeling to turn real-world spaces into dependable documentation your team can use with confidence.
When plans are outdated, incomplete, or unavailable, every decision carries more risk. A precise as-built survey gives your team a clear view of the building as it stands today. With reliable floor plans, elevations, sections, point clouds, site plans, and Revit/BIM models, you can plan faster, reduce field conflicts, and keep your project moving forward.
Start With Accurate Existing Conditions
A renovation, tenant improvement, restoration, or facility upgrade is only as strong as the information behind it. Measuring a building by hand can take time and may miss important details. LiDAR laser scanning captures millions of measurements across the space, creating a detailed record of walls, doors, ceilings, structural elements, MEP systems, equipment clearances, and more.
That data can be developed into the documentation your project requires, including:
Floor plans for layout and space planning
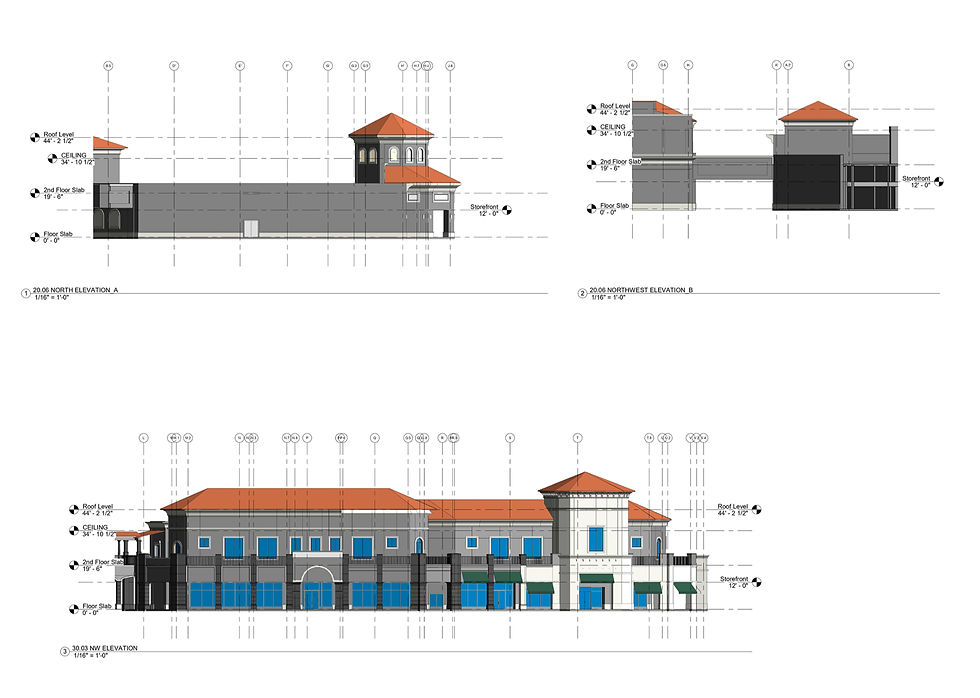
Exterior and interior elevations
Building sections
Point clouds for design coordination
CAD drawings for construction documents
Revit and BIM models for collaborative planning
Material documentation for design and restoration work
Site plans for property and infrastructure planning
For architects, this means a stronger design starting point. For property managers, it means better records for maintenance, lease planning, and future upgrades. For project managers, it means fewer surprises, clearer coordination, and a more reliable path from planning through construction.
Support Every Building Type
Different properties have different requirements. A retail rollout must follow brand standards. A healthcare renovation must protect patient care. A historic building needs careful documentation that preserves original details. ADS provides a flexible approach built around the needs of each project type.
Residential Projects
Renovations and remodels require clear information about the home before design begins. Accurate scanning and as-built drawings support projects ranging from single-family homes and condos to large estates. Teams can use detailed floor plans, elevations, sections, and Revit models to plan additions, kitchen renovations, pool houses, and major interior updates.
Explore Residential as-built drawing projects for examples of precise documentation for homes and high-end residential properties.

Commercial Properties
Commercial buildings often have changing tenant needs, older documentation, and tight project schedules. Reliable existing-condition plans help teams plan tenant fit-outs, office renovations, mixed-use updates, and large-scale property improvements.
ADS documents commercial spaces from smaller suites to large office buildings and high-rise properties. The team combines LiDAR scanning and photogrammetry to provide detailed, usable information for design, construction, and ongoing property management. View Commercial as-built documentation projects to see work across offices, multi-tenant spaces, supermarkets, and more.
Retail Environments
Retail spaces need to look consistent, function well, and open on schedule. Whether you are planning one boutique update or managing a multi-location rollout, exact measurements help designers, contractors, and vendors work from the same information.
With accurate floor plans, elevations, sections, BIM models, and point clouds, teams can plan store renovations, expansions, fixture layouts, and brand-standard improvements with fewer site visits. Browse Retail as-built scanning projects for documentation examples from storefronts, salons, coffee shops, and fashion locations.
Healthcare Facilities
Healthcare projects require accuracy, speed, and respect for active operations. Renovation work may involve patient areas, medical equipment, building systems, and strict clearance requirements. Reliable documentation helps design teams plan around these realities before construction begins.
LiDAR scanning can capture existing layouts, equipment areas, and MEP systems while helping limit disruption to patient care. This information supports facility renovations, expansions, equipment upgrades, and compliance planning. Review Healthcare and medical facility survey projects to learn more.
Education Campuses
Schools and universities need accurate building records for everyday facility management and long-term planning. From historic school buildings to modern campuses, as-built documentation gives decision-makers the foundation they need for renovations, safety upgrades, accessibility improvements, and future expansion.
Detailed floor plans and 3D models help teams understand complex campuses before work begins. See Education as-built survey projects for examples of documentation that supports school and campus planning.
Hospitality Properties
Hotels, resorts, restaurants, and event spaces face a unique challenge: improvements often need to happen without disturbing guests or daily operations. Accurate as-built documentation helps teams plan room refreshes, lobby renovations, kitchen upgrades, and full-property improvements before contractors arrive.
By capturing guest rooms, public areas, and kitchen infrastructure, project teams can coordinate architectural plans, MEP needs, and custom FF&E more effectively. Explore Hospitality as-built survey projects for examples.
Engineering and Infrastructure Work
Engineering projects demand exact information. Structural elements, equipment, utilities, and building systems must be documented clearly so teams can evaluate conditions, verify clearances, and avoid costly conflicts in the field.
ADS provides high-density point clouds, structural as-built drawings, MEP documentation, and clash-ready BIM models for retrofits, industrial facilities, and infrastructure upgrades. Browse Engineering as-built documentation projects to see how detailed spatial data supports smarter engineering decisions.
Institutional Facilities
Government buildings, public safety facilities, civic spaces, and other institutional properties need documentation that supports both immediate projects and long-term facility management. Clear CAD drawings and BIM models help project teams plan renovations, maintenance work, security upgrades, and public infrastructure improvements.
Visit Institutional facility as-built projects to explore documentation for public and institutional spaces.
Historic Preservation
Historic properties require an approach that is both detailed and careful. Original facades, decorative finishes, unusual layouts, and aging structural elements may not appear in older drawings. Non-invasive 3D LiDAR scanning captures these important details without damaging the building.
The resulting point clouds, CAD drawings, and Revit models can support restoration, adaptive reuse, preservation planning, and future maintenance. Explore Historic Preservation documentation projects to learn how accurate building records can help protect the character and history of an important structure.

Why Accurate Documentation Matters
An as-built survey does more than create drawings. It gives your team usable information that can improve project decisions from the earliest planning stages.
Architects Can Design With Confidence
Architects need a dependable base plan before creating new designs. Accurate floor plans, elevations, sections, and BIM models help reduce assumptions and make it easier to coordinate structural, mechanical, electrical, and plumbing work.
Instead of designing around incomplete files or site notes, your team can use a detailed digital record of the space. This supports better coordination and helps uncover design challenges earlier.
Property Managers Gain Better Records
Property managers often oversee buildings with years of renovations, changing occupants, and missing documentation. Updated as-built drawings create a reliable record that can support lease planning, maintenance, capital improvements, emergency preparation, and future renovations.
A clear building record also makes it easier to share information with architects, engineers, contractors, vendors, and ownership teams when a new project begins.
Project Managers Reduce Surprises
Unexpected site conditions can create delays, change orders, and budget pressure. While no documentation can remove every risk, a detailed existing-condition survey gives project managers more reliable information before work starts.
With accurate measurements and 3D data, teams can identify tight clearances, unusual structural conditions, equipment locations, and coordination issues earlier. That means less guesswork and a more organized project plan.
Find Projects by Region
Reviewing similar projects can help you understand how as-built documentation applies to your building type, location, and scope. Use the project filters to Browse All completed work or explore projects by service area:
Southwest
Midwest
Northeast
Westcoast
Southeast
International
From smaller tenant suites to large campuses and complex commercial facilities, the project portfolio demonstrates how precise scanning and documentation can support a wide range of real-world needs. The available examples include projects across the Southeast, West Coast, Midwest, Northeast, Southwest, and International locations.
Build Your Next Project on Better Information
When your team has accurate existing-condition documentation, you can spend less time verifying measurements and more time making informed decisions. Whether you are planning a renovation, managing a property portfolio, coordinating a tenant improvement, preserving a historic asset, or preparing for a major capital project, ADS can provide the data and drawings needed to move forward.
Choose the project category that matches your needs, review relevant examples, and connect with a specialist to discuss your scope. With precise LiDAR scanning, detailed as-built drawings, point clouds, and BIM-ready models, your next project can start with clarity instead of uncertainty.


Comments