
COMMERCIAL FACILITY AT
THORNMINT COURT
San Diego, California
|
Westcoast
Apr 10- 25 | 2025
5,300 SF
As-Built Plans
Project Overview
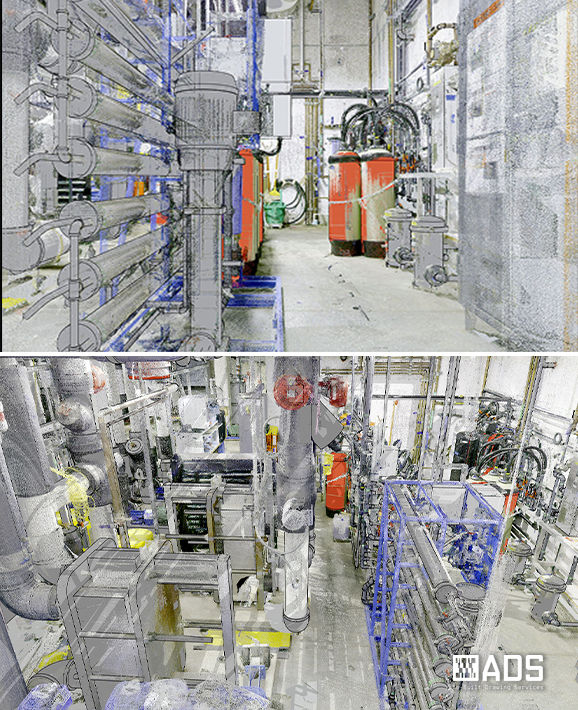
Located in Rancho Bernardo, one of San Diego's established business and industrial districts, this 5,300-square-foot commercial facility required accurate existing conditions documentation to support future renovations and building improvements. ADS provided a comprehensive as-built survey that captured the property's architectural layout and exposed building systems, creating a reliable foundation for planning, coordination, and facility management.
Deliverables
Architectural Floor Plans (AutoCAD & 2D Revit)
LOD 300 Revit Model (Architecture + MEP)
Interactive Online 3D Viewer
Registered LiDAR Point Cloud (E57)


Our Role & Technology
ADS managed the complete as-built documentation process, from on-site field verification to final drawing delivery, ensuring accurate representation of existing architectural and MEP conditions throughout this commercial facility.
Leica RTC360 field scanning technology used to capture millimeter-accurate existing conditions data, forming the foundation for precise as-built drawings and facility records.
EP As-Built Documentation: conduits, fixtures, and equipment mapped from field conditions.
As-Built Revit Modeling integrating architectural and MEP elements at LOD 300, delivering coordinated facility documentation ready for renovation planning and long-term asset management.
Key Challenges & Solutions
Dense MEP Infrastructure: The facility's high-density conduit and piping layout required careful field verification and detailed as-built drafting to accurately reflect existing systems.
High Accuracy Standards: Field data collection methods ensured millimeter-level precision, meeting strict documentation requirements for sensitive commercial systems.
Multi-Discipline Coordination: As-built drawings were structured to align architectural and MEP information, enabling seamless coordination across design and facility teams.
OUR WORKFLOW:Scan, Process,
3D Modeling and Deliver


Kevin DeBoer
Project Manager at Michael Baker International
"High-quality Revit model and excellent point cloud."
The point cloud was excellent, and the 3D model of the mechanical rooms in Revit was delivered at a high LOD. Looking forward to working with the team again on future projects.

