TWO-LEVEL RESIDENCE ON MERIDIAN AVENUE
Miami Beach, Florida
|
Southeast
May 28 – Jun 8 | 2026
6.064 SF
As-Built Plans
Project Overview
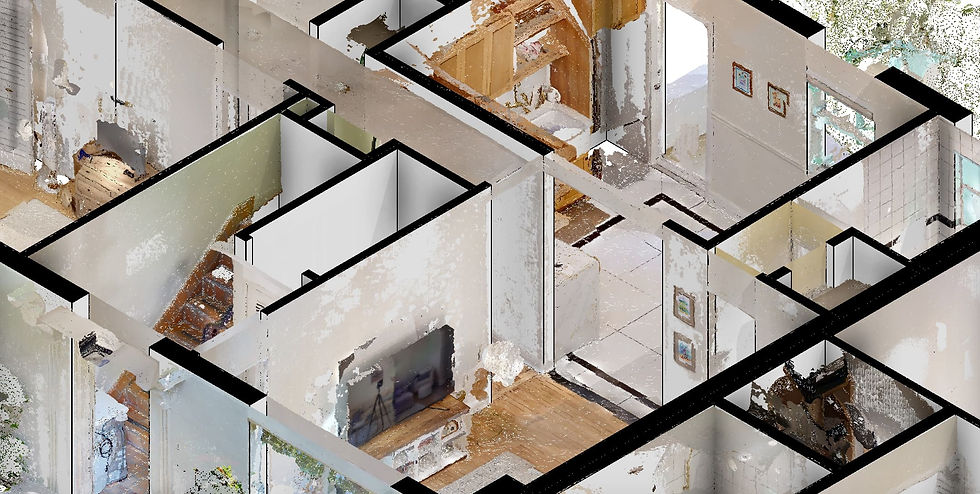
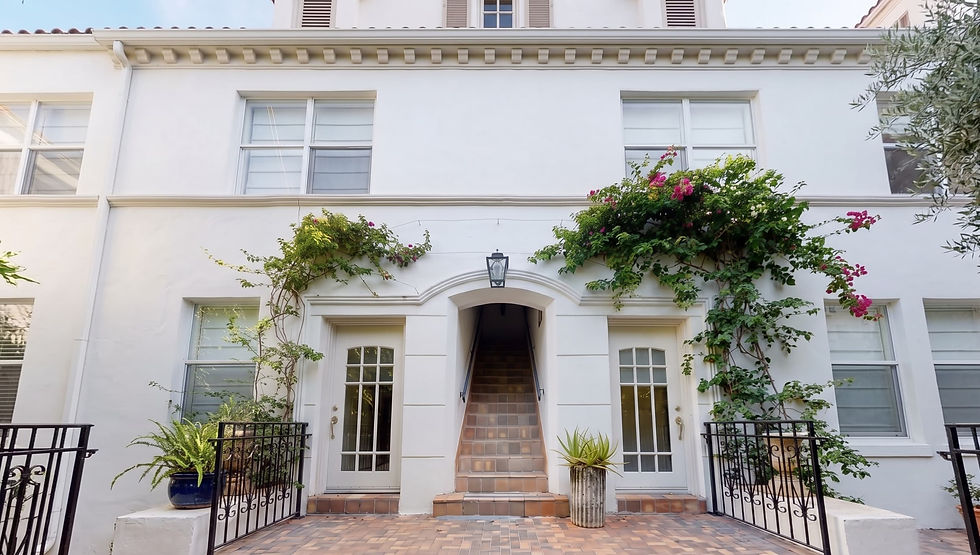
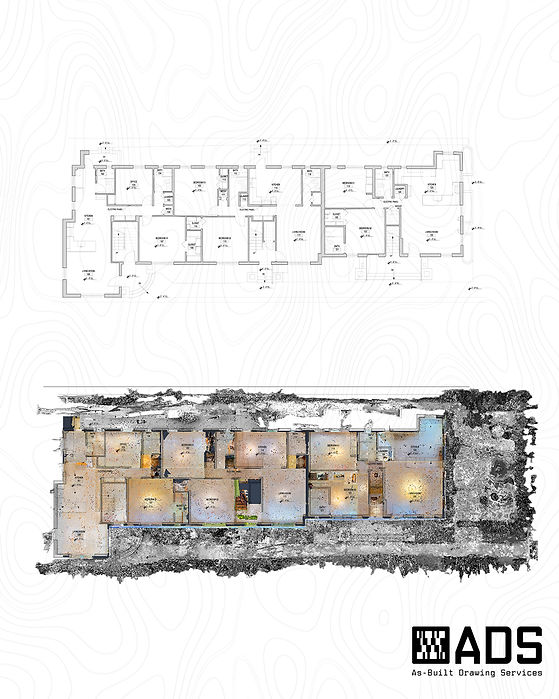
The 726–730 Meridian Ave. project involved as-built documentation of a 6,064 SF, two-level residence in Miami Beach, Florida. A key challenge arose when limited access prevented the interior scan of one second-level apartment. During review, the unit was identified as having a layout matching an apartment on the first level. Using available measurements and the matching unit as a reference, ADS completed the second-floor documentation while maintaining the established project schedule.
Deliverables
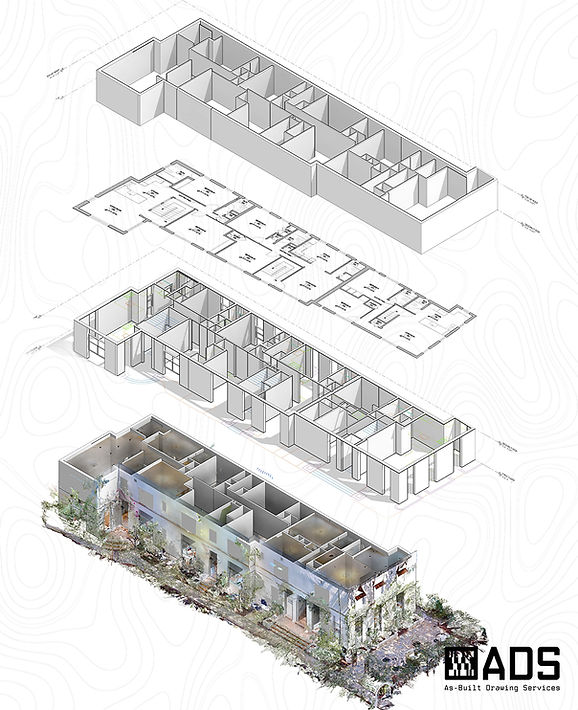
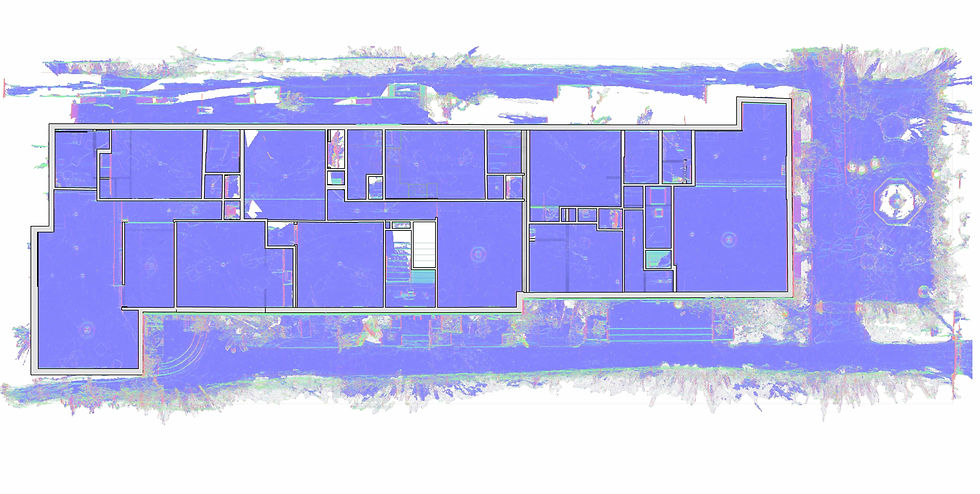
CAD Floor Plans: First and second floor plans documenting the existing conditions.
PDF Floor Plans: First and second floor plans provided in PDF format.
360° Virtual Tour: virtual tour providing remote visualization of the documented property.
As-Built Documentation Set: Coordinated floor plan documentation delivered in CAD and PDF formats.
Our Role & Technology
ADS conducted the As-Built survey and developed the project documentation based on the information and measurements obtained during the fieldwork. The available information was reviewed to address incomplete survey data and maintain continuity in the documentation process.
Reviewed available survey information to identify a repeated unit configuration and use it as a reference for the second-level documentation.
Coordinated the available measurements and documentation to complete the floor plan within the requested schedule.
Finalized the As-Built documentation through a comprehensive quality review, ensuring all extrapolated data accurately represented the existing site conditions.
Key Challenges & Solutions
Incomplete second-level scan: The interior scan of one apartment could not be completed, leaving partial information for the upper-level documentation.
Repeated unit configuration: The apartment was identified as a typical unit with a layout repeated from the first level, allowing its available information and measurements to serve as a reference.
Maintaining project schedule: The available information was reviewed and coordinated to complete the documentation while maintaining progress and meeting the established delivery deadline.
OUR WORKFLOW:Scan, Process,
3D Modeling and Deliver


Diana Lara
Government Affairs Liaison, Trident Management
“Valeria and her team provided an A+ service.”
Valeria and her team provided an A+ service. Organized, clear, punctual, and deliverables before expected. No spending lots of energy and time chasing Engineers to send us the expected work.