
NATIONAL HOTEL IN MIAMI BEACH
Miami, Florida
|
Southeast
Aug | 2022
28,405 SF
As-Built Plans
Project Overview
ADS conducted an existing conditions survey for the National Hotel, a landmark property in Miami Beach's Art Deco Historic District. Using high-accuracy 3D laser scanning, our team documented the lobby, kitchen, basement, and exterior spaces to produce reliable as-built documentation for a planned renovation. The project provided architects with precise architectural data for renovation planning while preserving the building's historic character, including the iconic pool and surrounding terrace.
Deliverables
High-Resolution Point Cloud
LOD 200 Revit Model
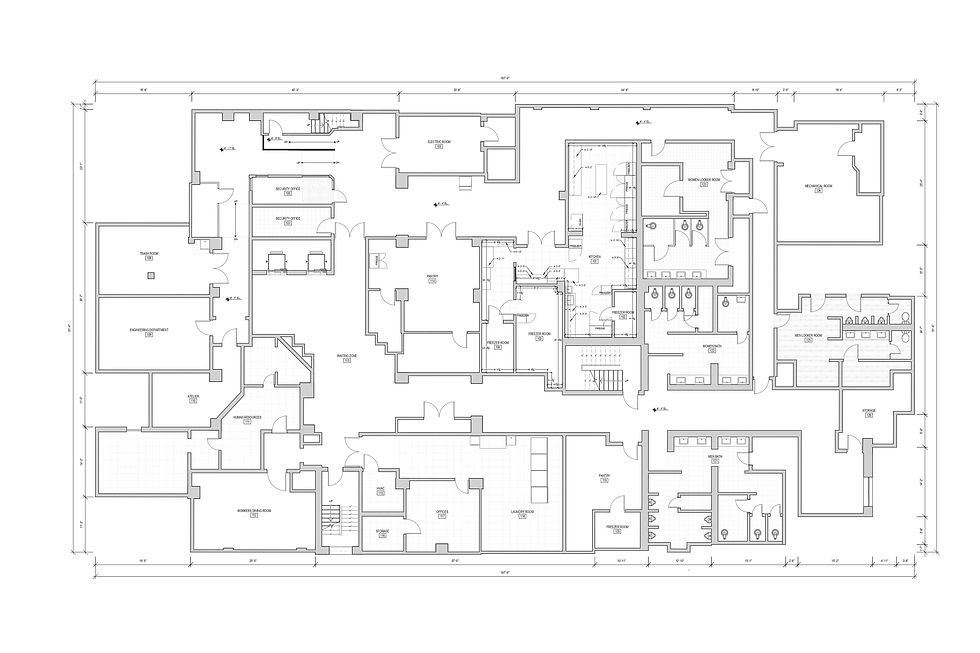
Architectural As-Built Drawings (Basement & First Floor)
Matterport Virtual Tour


Our Role & Technology
ADS completed a comprehensive Scan-to-BIM workflow to document the National Hotel's existing conditions with precision. Using 3D laser scanning, point cloud processing, and BIM modeling, we produced accurate architectural documentation that supports renovation planning, design coordination, and informed decision-making while preserving the property's historic character. Key tools and methods used:
3D Laser Scanning & Existing Conditions Survey: Captured accurate interior and exterior conditions, including the lobby, kitchen, basement, pool, and terrace, providing reliable data for renovation planning.
Point Cloud Processing & LOD 200 Revit Model: Processed point cloud data into an accurate LOD 200 Revit model.
Architectural As-Built Documentation: Produced architectural as-built drawings and a Matterport virtual tour to improve project visualization, remote collaboration, and design coordination.
Key Challenges & Solutions
Mechanical Area Documentation: High-precision laser scanning captured the basement's dense mechanical and service areas with minimal disruption, providing accurate existing conditions data for renovation planning and multidisciplinary coordination.
Historic Interior Preservation: Accurate as-built documentation supported interior renovation planning while preserving the hotel's distinctive Art Deco architectural features and design elements throughout the project.
Outdoor Site Documentation: The pool, terrace, and surrounding outdoor areas were documented to create reliable architectural records, supporting site planning, visualization, and future design development.
OUR WORKFLOW:Scan, Process,
3D Modeling and Deliver


Javier Fornaris Pau
Managing Principal at FPA Designs
“A truly reliable partner for any project.”
The as-built documentation exceeded our expectations in accuracy, efficiency, and turnaround time. A truly reliable partner for any project.

